
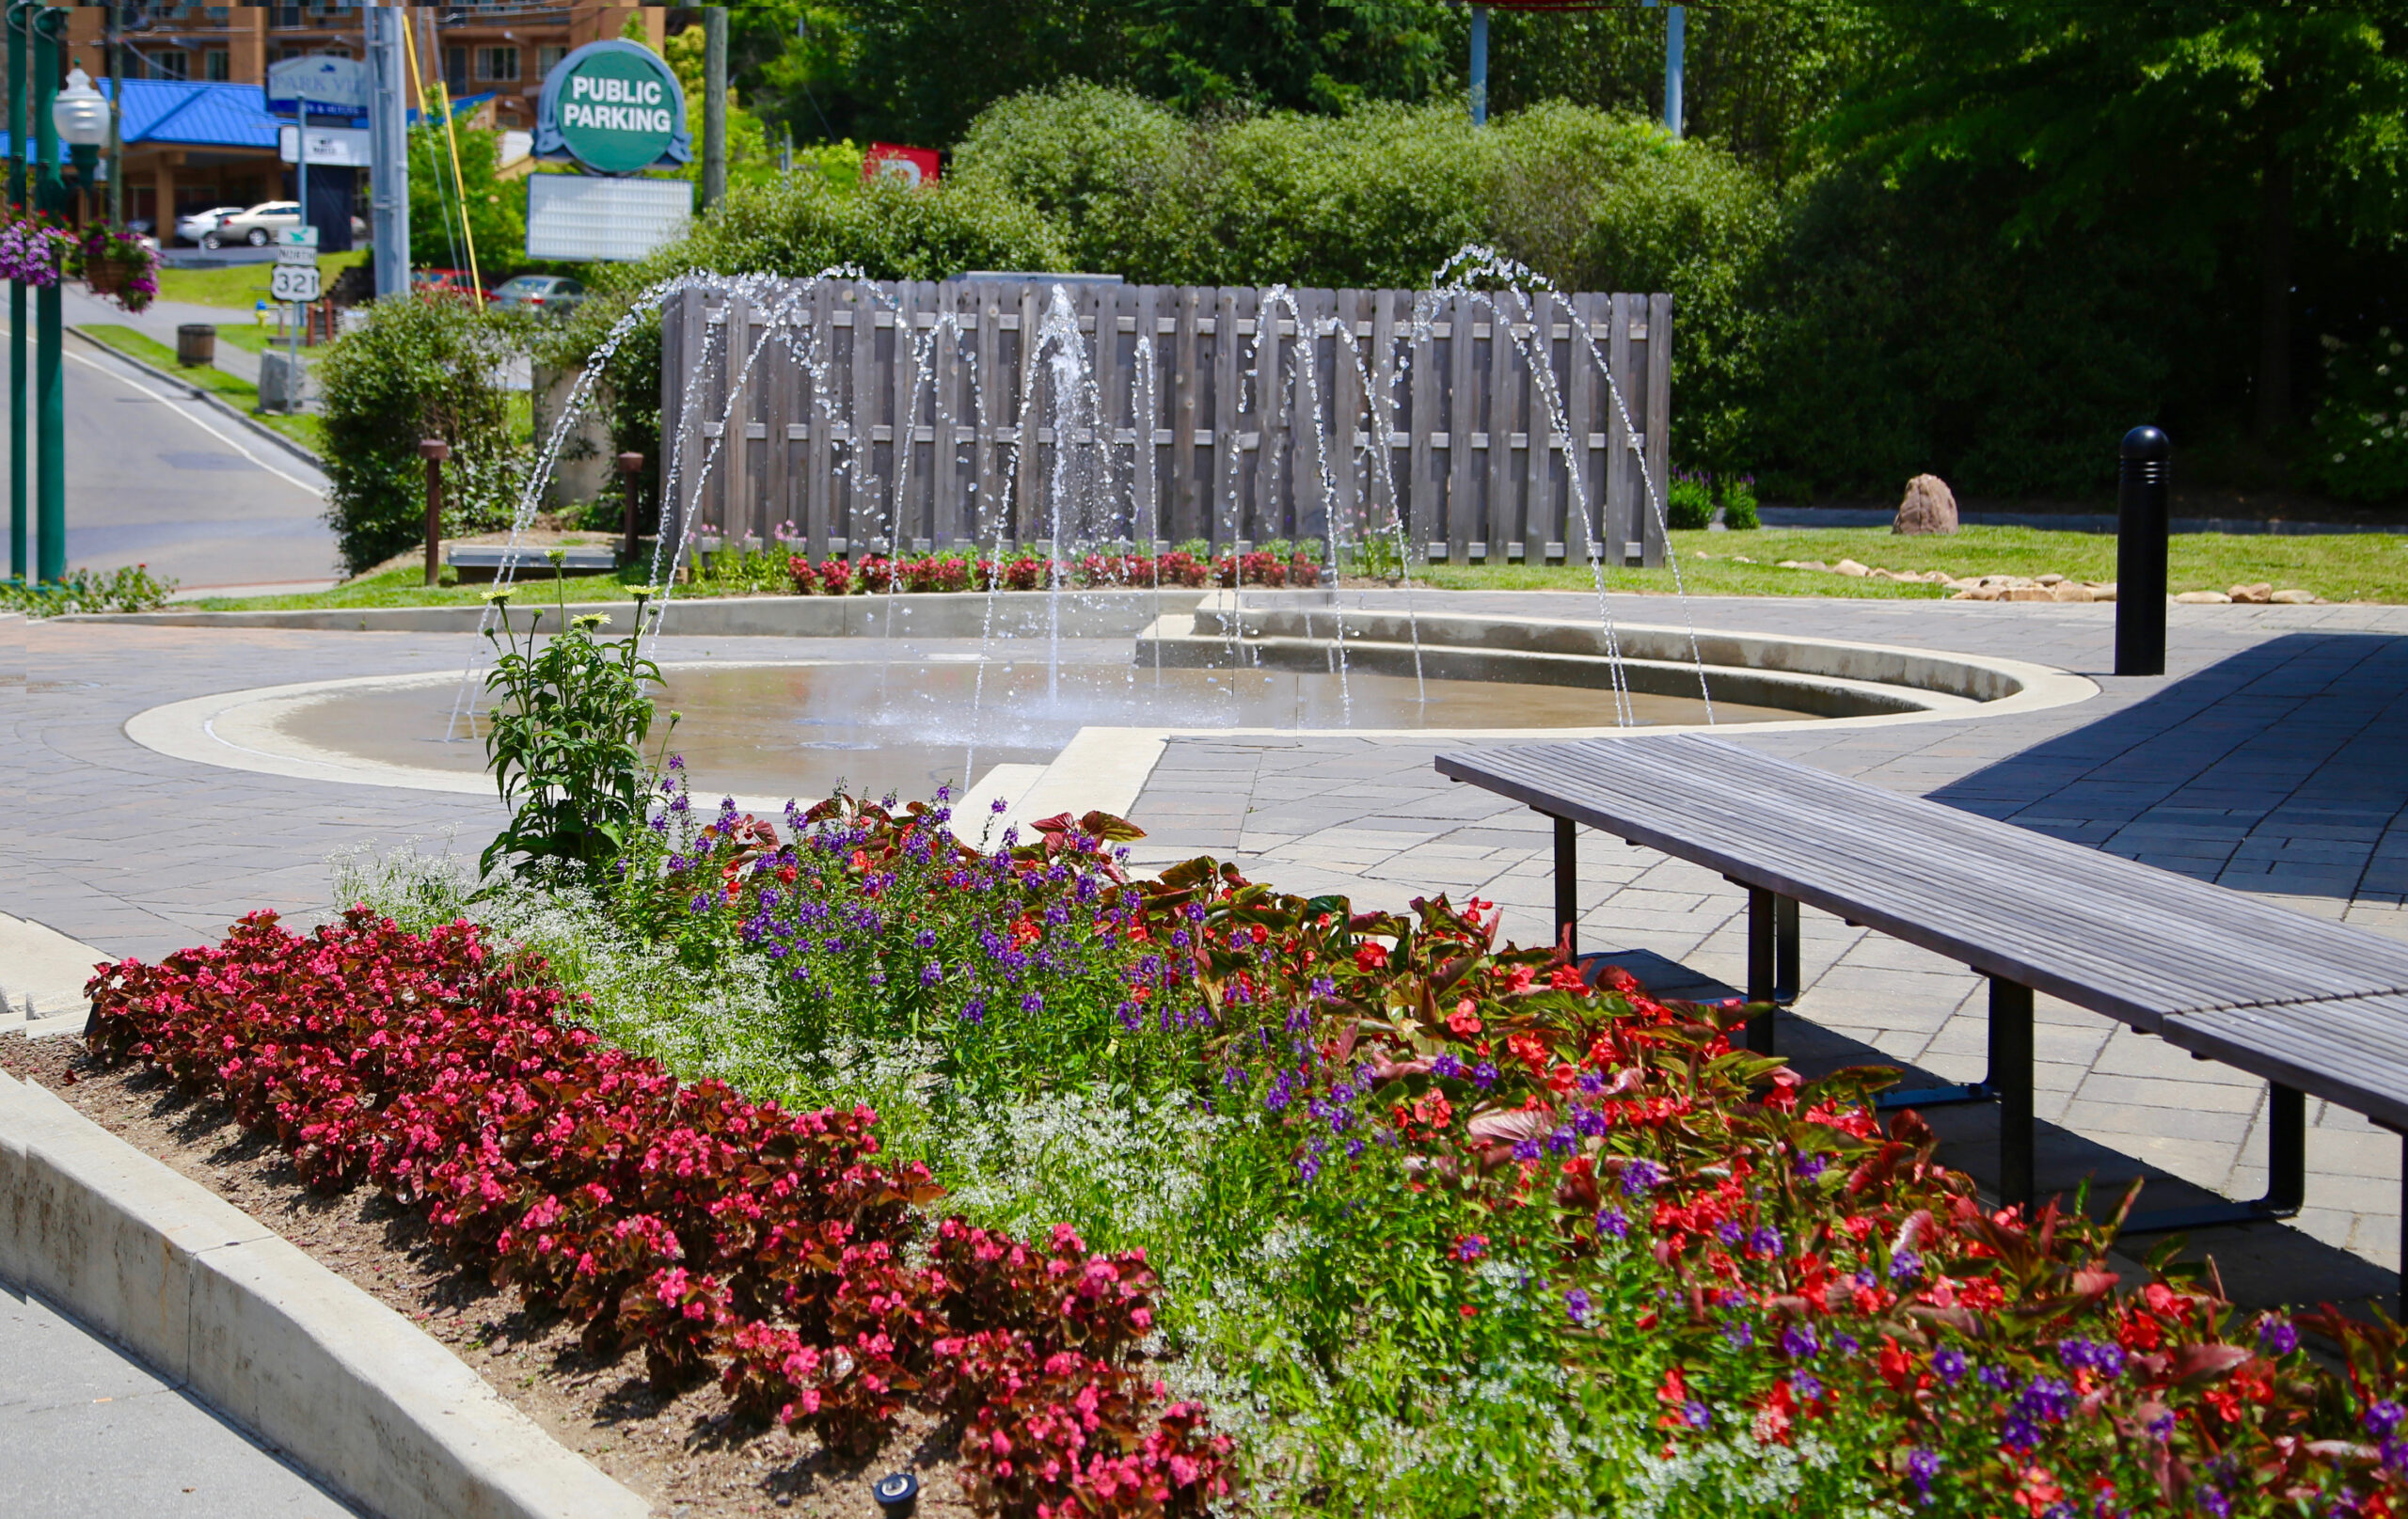
Fountain Design Considerations During Site Planning
A fountain’s success is decided during site planning, not construction documents. Utility coordination, equipment access, and site conditions locked in at this stage determine whether the fountain performs the way the rendering promised, or becomes a change order six months into construction.
Most fountain problems that surface during construction, or worse, after opening day, trace back to a decision that should have been made at the site plan level. A vault that ended up in the wrong spot because the electrical utility hadn’t weighed in yet. A basin sited where spray carries into a walkway every time the wind picks up. A pump room sized for the equipment that was on the drawings in April, not the equipment that actually shipped in October.
These are sequencing problems, and every one of them is avoidable if the right questions get asked while the site plan is still a working document instead of a fixed one.
Why Site Planning Is the Stage That Matters Most
By the time a fountain reaches construction documents, most of its important decisions have already been made elsewhere on the sheet. Grading has been set. Utility runs have been routed around other site elements. Hardscape and planting areas have claimed the space around the water feature. Retrofitting a fountain’s requirements into a site plan that was finalized without them is where budgets get strained and schedules slip, and it’s often the reason a feature that could have justified its cost gets value-engineered out instead.
Bringing fountain-specific considerations into the conversation at the same stage as grading, drainage, and dry utility coordination means the feature gets designed with the site, not squeezed into it afterward.
Utility Coordination Comes First
Electrical service is usually the first constraint that shapes where a fountain can actually go. Larger fountain systems, pumps, filtration, lighting, and controls typically consolidate into a vault, equipment room, or fenced pad, and the utility that serves that equipment has its own placement requirements that aren’t always compatible with where a landscape architect would prefer the feature to sit visually.
A few coordination points worth resolving early:
Electrical service and code clearances. Fountains fall under the National Electrical Code’s requirements for water-adjacent installations, which set minimum distances between the basin and receptacles, overhead lighting height above the water surface, and ground-fault protection for circuits near the feature. These aren’t flexible once the basin location is fixed, so they’re worth checking against the site plan before it’s fixed.
Vault and transformer placement. Underground electrical vaults are larger than most non-engineers expect, and utilities reserve the right to relocate them through design. Requesting a preliminary service layout from the utility before the site plan is locked prevents the fountain, and whatever landscape element was planned for that same spot, from getting redesigned mid-project.
Water supply and drainage. Even a fully recirculating system needs a fill line, an overflow, and a drain path sized for the basin’s volume. Where that plumbing ties into the site’s existing water and stormwater infrastructure affects both cost and where the fountain can physically sit.
Site Conditions That Shape the Engineering
Beyond utilities, the physical characteristics of the site itself dictate a lot of what the fountain’s engineering needs to account for.
Grading and structural support. A fountain basin, vault, and any surrounding hardscape represent real structural loads. Soil conditions, slope, and the water table at the site all factor into how the foundation and vault are engineered, and that’s a civil and structural conversation, not a landscape one alone.
Climate and freeze exposure. In freeze-prone regions, the site plan needs to account for winterization access, whether lines can be fully drained, and whether equipment needs additional protection. Some projects solve this by specifying heaters so the feature can run through the winter instead of shutting down, as with the side fountains at Belmont University’s Performing Arts Center, but that decision has to be made at the site plan stage, before the vault location and access points are already poured.
Wind exposure and spray control. A basin sited in a wind corridor, between buildings or along an open plaza edge, needs nozzle selection and setback distances that account for spray carrying into walkways, seating, or building entries. Some sites call for an automated wind compensation system that scales back or shuts down the display when wind is detected, the approach used at Thelma’s Garden at the Mercer Arboretum. Wind studies are routine for taller buildings; a fountain in an exposed plaza deserves the same scrutiny at the site plan stage, not as a lighting-round fix during commissioning.
Placement, Scale, and Circulation
Once the engineering constraints are on the table, placement becomes a design conversation again, but an informed one.
Sightlines and arrival sequence. A fountain sited at the terminus of a sightline or the anchor of a plaza does more design work than one dropped into a leftover corner of the plan, the same principle behind placing a fountain at a campus entrance like Campbellsville University’s Alumni & Friends Park, and it’s a major part of why water features drive placemaking and dwell time in public spaces. Deciding this early means the surrounding hardscape, seating, and planting can be laid out to support the feature instead of competing with it.
Scale relative to the space. A large fountain in a small plaza reads as overwhelming; an undersized one in an open civic space disappears. Scale gets decided in relation to sightlines, adjacent building heights, and how close pedestrians will typically stand, all of which are only visible once the site plan is developed enough to show real dimensions.
Pedestrian clearance and code access. ADA-compliant paths, required clearances around the basin, and maintenance access routes all need to be reserved on the site plan before adjacent hardscape and planting areas close off the space that will be needed later.
Equipment Access Planned Now, Not Later
A vault or equipment pad that a technician can reach without draining the basin or renting a crane is a site planning decision, made months before installation, not a maintenance-phase fix. Projects like City Place, where the pumps and filtration sit in an underground vault with a tile-set access hatch, show what that looks like when it’s planned in from the start. If the equipment access point ends up beneath a planting bed or behind a retaining wall because that’s the only space left on the plan, every future service call inherits that mistake. This is the same access problem that drives most of the ongoing maintenance load a fountain carries after handoff.
Reserving accessible equipment space during site planning, rather than wherever fits once everything else has been located, is one of the simplest ways to keep long-term operating costs in line with what gets promised in the capital budget.
Site Planning Checklist for Fountains
Before the site plan locks in grading, utilities, and adjacent hardscape, run the fountain-specific items below alongside it:
- Electrical service routing and vault or equipment pad location confirmed with the utility
- Code clearances checked: receptacle setbacks, GFCI protection, and overhead lighting height above the water surface
- Water supply and drainage tie-ins sized and routed for the basin
- Soil, grading, and structural loading reviewed with civil and structural engineers
- Freeze exposure and winterization access accounted for in freeze-prone climates
- Wind exposure assessed and nozzle selection or setbacks adjusted for spray control
- Sightlines, scale, and pedestrian clearance confirmed against adjacent building heights and circulation
- ADA-compliant paths and maintenance access routes reserved before hardscape and planting close off the space
Treat this as a working list to revisit with a fountain engineering partner, not a one-time sign-off. Site plans change through design development, and each of these items is worth reconfirming before construction documents are issued.
Bringing In an Engineering Partner at the Site Plan Stage
The fountain-specific requirements above, electrical coordination, structural loading, climate protection, wind exposure, and equipment access, are easiest to resolve when a fountain engineering partner is part of the conversation while the site plan is still adjustable. Waiting until construction documents means asking the site plan to absorb decisions it wasn’t designed to accommodate, and it’s a large part of why modern commercial fountains carry less maintenance risk than owners typically assume.
Roman Fountains works with landscape architects and civil engineers during site planning to provide preliminary equipment layouts, utility requirements, and site-specific engineering guidance before the plan is locked. Contact our design team to review your site plan early, or see how it plays out in projects like Sandy Springs City Center and The Battery Atlanta.
Quick Answers
What should be resolved about a fountain before the site plan is finalized?
Electrical service routing and vault placement, water supply and drainage tie-ins, structural and soil conditions, climate and freeze exposure, and equipment access should all be addressed before the site plan locks in grading, utilities, and adjacent hardscape.
Who needs to be involved in fountain site planning besides the landscape architect?
Civil engineers for grading and drainage, the electrical utility for service and vault placement, and a fountain engineering partner for equipment sizing and code requirements typically all need a seat at the table during site planning.
Why does electrical vault placement affect fountain design?
Vaults and transformers are larger than most site plans initially assume, and utilities can relocate them during design review. Coordinating placement early prevents the fountain, and whatever landscape element was planned for that space, from being redesigned mid-project.
Can fountain equipment access be added after the site plan is finalized?
It can, but usually at a cost. Retrofitting access into a plan that already committed that space to planting or hardscape is more expensive and more disruptive than reserving it during site planning in the first place.